
Exteriors Remodeling is one of the most comprehensive ways to improve a California home’s appearance, durability, energy performance, and long-term value. Unlike a cosmetic update focused on a single surface, a coordinated exterior project can address siding, roofing, windows, doors, trim, drainage, weatherproofing, and architectural details as one connected building system.
That systems-based approach matters in California. Homes across the state face dramatically different conditions, including intense inland heat, coastal salt air, wildfire exposure, drought, seasonal rain, ultraviolet radiation, and large differences between daytime and nighttime temperatures. The right renovation plan must respond to the property’s climate zone, age, construction type, maintenance history, and neighborhood context.
FACT
California is divided into 16 building climate zones. A material or exterior assembly that performs well near the coast may not be the best choice for a home in the Central Valley, Sierra foothills, or Southern California desert.
Why Exterior Improvements Deliver Multiple Types of Value
Exterior renovation decisions are often evaluated according to appearance, but curb appeal is only one part of the equation. The exterior shell controls how well a home resists water, heat, wind, pests, and daily wear. It also influences indoor comfort, cooling demand, maintenance requirements, and the risk of hidden structural deterioration.
A homeowner replacing damaged siding, for example, may also uncover deteriorated sheathing, inadequate flashing, missing weather-resistant barriers, or poorly sealed wall penetrations. Correcting these conditions during the same project can be more efficient than completing a cosmetic installation and returning later to repair the underlying assembly.
Exterior Component
Primary Function
Potential Homeowner Benefit
Siding or stucco
Protects exterior walls
Lower maintenance and stronger weather resistance
Roofing
Controls heat and water exposure
Improved comfort and reduced leak risk
Windows and doors
Manage light, ventilation, and air leakage
Better efficiency, security, and sound control
Trim and flashing
Protect joints and transitions
Reduced moisture intrusion
Gutters and drainage
Move water away from the structure
Protection for walls, foundations, and landscaping
Statistical Summary
One exterior project can affect five major performance categories: water control, heat control, airflow, durability, and appearance.
A coordinated renovation may involve three to seven major building components.
Material service life can vary by decades depending on installation quality, exposure, and maintenance.
The strongest return usually comes from solving several problems at once. New siding may improve curb appeal, but siding installed with proper flashing, insulation, sealing, and drainage detailing can provide broader functional value. Homeowners should therefore compare proposals by scope and installation method, not simply by the visible finish or total price.
Budget Data Should Be Organized by Scope, Not One Average Price
There is no dependable single price for a California exterior renovation. Labor rates, permit requirements, access limitations, disposal costs, material choices, structural repairs, and home size all affect the final number. A two-story house on a steep lot may cost considerably more to renovate than a similarly sized single-story property with easy access.
A more useful budgeting model divides the project into categories. This allows homeowners to identify which expenses are essential, which are performance upgrades, and which are primarily aesthetic. It also reduces the risk of comparing estimates that appear similar but include substantially different work.
Color changes, trim details, entry features, accents
Flexible
Contingency
Hidden damage and scope changes
Essential
FACT
Exterior damage is not always visible before demolition. A practical budget commonly includes a contingency reserve because concealed moisture damage, deteriorated sheathing, or outdated construction details may be discovered after old materials are removed.
Homeowners planning an Exterior Home Renovation should request detailed estimates that separate demolition, preparation, repairs, materials, labor, permits, disposal, and finish work. A one-line proposal may hide important exclusions, while an itemized scope makes it easier to compare contractors and understand where the budget is going.
It is also important to distinguish initial cost from ownership cost. A less expensive material that requires frequent painting, sealing, or repair may cost more over a 20-year period than a higher-priced alternative with lower maintenance requirements. The comparison should include expected service life, routine care, repairability, warranty terms, and exposure to local weather conditions.
Material Performance Varies Across California Climate Zones
California’s climate diversity makes regional material selection especially important. Coastal properties must account for moisture, salt, and corrosion. Inland homes may experience stronger ultraviolet exposure and extreme heat. Mountain and foothill communities may need enhanced resistance to fire, snow, wind, and rapid temperature changes.
Fiber cement siding is often evaluated for its dimensional stability, low combustibility, and resistance to insects. Stucco remains common because it suits many California architectural styles and performs well when correctly mixed, flashed, drained, and maintained. Engineered wood can provide a warm appearance with more consistency than some natural wood products, while metal accents can offer longevity when coatings and fasteners are selected for the environment.
Material
Notable Strength
Primary Consideration
Typical Maintenance Level
Fiber cement
Durability and low combustibility
Requires correct cutting, fastening, and clearance
Low to moderate
Stucco
Regional compatibility and design flexibility
Cracking and moisture detailing
Moderate
Natural wood
Authentic texture and character
Fire exposure, insects, and refinishing
High
Engineered wood
Consistent appearance and lighter weight
Edge sealing and moisture protection
Moderate
Metal
Long service life and modern appearance
Corrosion resistance and thermal movement
Low
Performance Summary
Material selection should be evaluated across at least four measures: durability, fire behavior, maintenance, and climate compatibility.
Installation quality can be as influential as the product itself.
Water-management details frequently determine whether an exterior assembly performs successfully over time.
Roofing choices deserve the same level of analysis. Reflective roofing products can reduce solar heat absorption and may help lower cooling demand in warmer regions. However, product requirements and expected benefits vary by roof slope, climate zone, insulation level, attic design, and local code. Homeowners should verify the applicable energy standards before selecting a roofing system.
Windows, Air Sealing, and Insulation Work as One System
Window replacement is frequently marketed as a stand-alone energy upgrade, but window performance depends on more than the glass package. Frame material, installation depth, flashing, perimeter sealing, shading, orientation, and surrounding insulation all influence the result.
A high-performance window that is poorly installed can still allow water or air intrusion. Conversely, a correctly installed unit with suitable glazing can improve comfort near the opening, reduce drafts, limit outside noise, and provide better control over solar heat gain.
Window Metric
What It Measures
Why It Matters
U-factor
Rate of heat transfer
Lower values generally indicate stronger insulating performance
Solar heat gain coefficient
Amount of solar heat entering through the window
Important for cooling-intensive climates and sun-exposed elevations
Visible transmittance
Amount of visible light passing through
Affects daylight and interior brightness
Air leakage
Air passing through the assembly
Influences drafts and energy performance
FACT
Exterior efficiency improvements are most effective when windows, doors, wall insulation, roof conditions, and air-sealing details are evaluated together instead of treated as unrelated products.
Shading can also be a high-value design strategy. Roof overhangs, awnings, exterior shutters, trees, pergolas, and strategically placed screens can reduce direct solar exposure. On some homes, thoughtful shading and air sealing may provide a better comfort improvement than replacing every window without addressing sun exposure.
Homeowners should ask for product performance data and installation details rather than relying only on brand recognition. The proposal should explain how openings will be flashed, sealed, trimmed, and integrated with the existing wall assembly.
A Data-Based Planning Process Reduces Expensive Surprises
The most successful projects begin with documentation. Before choosing colors or materials, homeowners should record visible cracks, staining, peeling finishes, soft areas, failed sealants, roof problems, drainage patterns, and uncomfortable rooms. Photographs can help track deterioration and create a more accurate conversation with prospective contractors.
The next step is to separate symptoms from causes. Peeling paint may be caused by age, but it may also indicate trapped moisture. A stucco crack may be superficial, or it may relate to movement in the underlying structure. Replacing the visible finish without identifying the cause can allow the problem to return.
Document current conditions. Photograph each elevation, roof transition, opening, and drainage concern.
Identify performance priorities. Rank water protection, fire resistance, energy efficiency, maintenance, and appearance.
Review local requirements. Confirm permits, energy standards, community rules, and wildfire-related provisions.
Compare complete scopes. Evaluate preparation, installation, repairs, warranties, and exclusions.
Create a contingency plan. Establish how concealed damage and change orders will be handled.
Inspect the work in stages. Review preparation and flashing before they are covered by finish materials.
Planning Metric
Weak Approach
Stronger Approach
Estimate comparison
Compare total prices only
Compare scope, materials, preparation, and exclusions
Material selection
Choose by appearance alone
Evaluate climate, maintenance, fire behavior, and lifespan
Project sequencing
Complete isolated upgrades randomly
Coordinate roofing, walls, openings, and drainage
Quality control
Inspect only after completion
Review concealed work before finishes are installed
Planning Summary
Obtain multiple comparable proposals rather than relying on one price.
Evaluate each proposal across cost, scope, schedule, warranty, and communication.
Reserve part of the budget for concealed conditions and necessary repairs.
How to Measure Results After the Renovation
A completed exterior should be judged by more than color and curb appeal. Homeowners can track whether rooms feel more comfortable, whether drafts are reduced, whether exterior noise changes, and whether maintenance becomes easier. Utility usage can also be compared across similar weather periods, although occupancy patterns and energy rates must be considered.
Water performance should be monitored during the first significant rain. Gutters should drain correctly, downspouts should direct water away from the foundation, and no staining or moisture should appear around windows, doors, roof intersections, or wall penetrations.
A professional Exterior House Remodeling plan should also provide homeowners with product records, finish information, warranties, care instructions, and photographs of concealed installation details when available. These records can simplify future maintenance and help establish what work was completed.
Post-Project Measure
What to Review
Suggested Timing
Visual quality
Alignment, finish consistency, trim, sealants, and transitions
At completion
Water control
Roof runoff, gutters, downspouts, openings, and wall penetrations
After the first heavy rain
Comfort
Room temperatures, drafts, glare, and exterior noise
Over the first season
Energy use
Weather-adjusted utility consumption
After several billing cycles
Maintenance
Cleaning, touch-ups, sealants, and drainage
Annually
FACT
The value of an exterior project is cumulative. Weather protection, lower maintenance, improved comfort, stronger architectural consistency, and potential resale appeal can all contribute to the long-term outcome.
Exteriors Remodeling should be approached as a coordinated investment in the home’s protective envelope rather than a collection of unrelated cosmetic upgrades. California homeowners gain the clearest benefits when they begin with existing conditions, prioritize water and structural concerns, select climate-appropriate materials, and compare detailed installation scopes.
The data that matters most is specific to the property: the age of existing materials, documented damage, climate exposure, maintenance history, product performance, expected service life, and total ownership cost. National averages may offer a starting point, but they cannot replace an evaluation of the individual home.
A well-planned exterior renovation creates a measurable framework for decision-making. It clarifies which repairs are urgent, which upgrades provide functional value, and which design choices support the home’s architecture. By treating the roof, walls, windows, doors, trim, and drainage as one integrated system, homeowners can make improvements that remain attractive, durable, and practical for years to come.
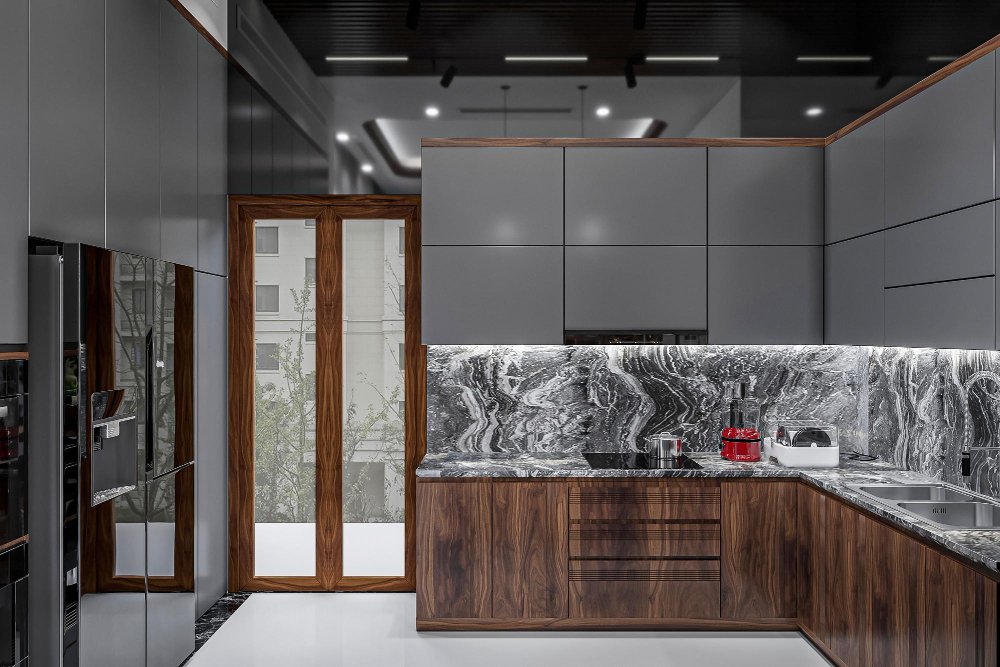
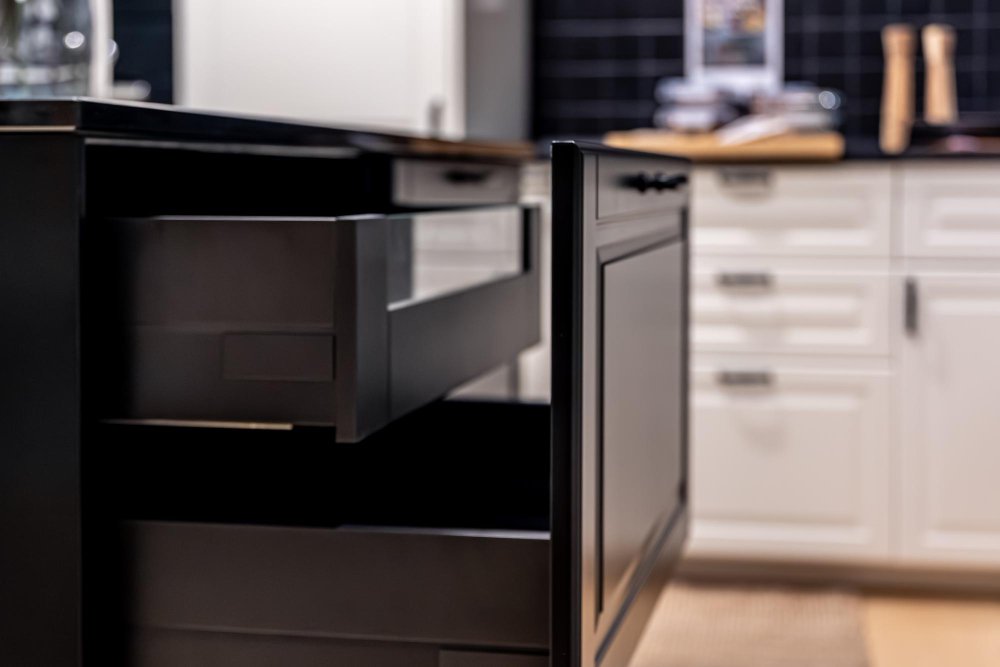
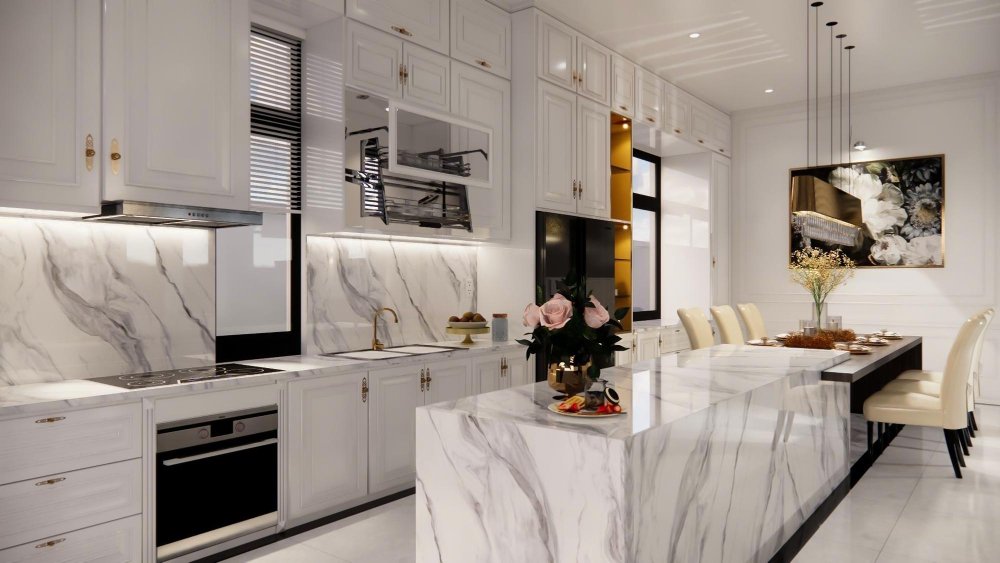
The right Kitchen Cabinets do more than enhance your kitchen’s appearance—they simplify daily routines and maximize storage. Learn how Kitchen Cabinetry and Kitchen Storage Cabinets can help you create a beautiful, organized, and highly functional space.
See how a representative one-day bath remodel modernized an aging bathroom through careful planning, efficient installation, and quality craftsmanship. This case study highlights the challenges, solutions, results, and key lessons behind a successful single-day bathroom remodel.
True luxury lies in the everyday details—and DreamLine Custom Cabinetry delivers just that. From kitchens to bathrooms and beyond, their tailor-made cabinetry blends elegance, efficiency, and deeply personal design. In this style-forward, descriptive piece inspired by Emily Henderson’s warm and elevated voice, discover how DreamLine transforms more than just your storage—they shape how your space feels and functions. Explore their stunning materials, custom solutions, and the craftsmanship that quietly elevates every room. If you’re ready to move beyond off-the-shelf and into a home that feels truly yours, this is the glow-up your cabinets—and your lifestyle—deserve.

 The right Kitchen Cabinets do more than enhance your kitchen’s appearance—they simplify daily routines and maximize storage. Learn how Kitchen Cabinetry and Kitchen Storage Cabinets can help you create a beautiful, organized, and highly functional space.
 See how a representative one-day bath remodel modernized an aging bathroom through careful planning, efficient installation, and quality craftsmanship. This case study highlights the challenges, solutions, results, and key lessons behind a successful single-day bathroom remodel.
 True luxury lies in the everyday details—and DreamLine Custom Cabinetry delivers just that. From kitchens to bathrooms and beyond, their tailor-made cabinetry blends elegance, efficiency, and deeply personal design. In this style-forward, descriptive piece inspired by Emily Henderson’s warm and elevated voice, discover how DreamLine transforms more than just your storage—they shape how your space feels and functions. Explore their stunning materials, custom solutions, and the craftsmanship that quietly elevates every room. If you’re ready to move beyond off-the-shelf and into a home that feels truly yours, this is the glow-up your cabinets—and your lifestyle—deserve.