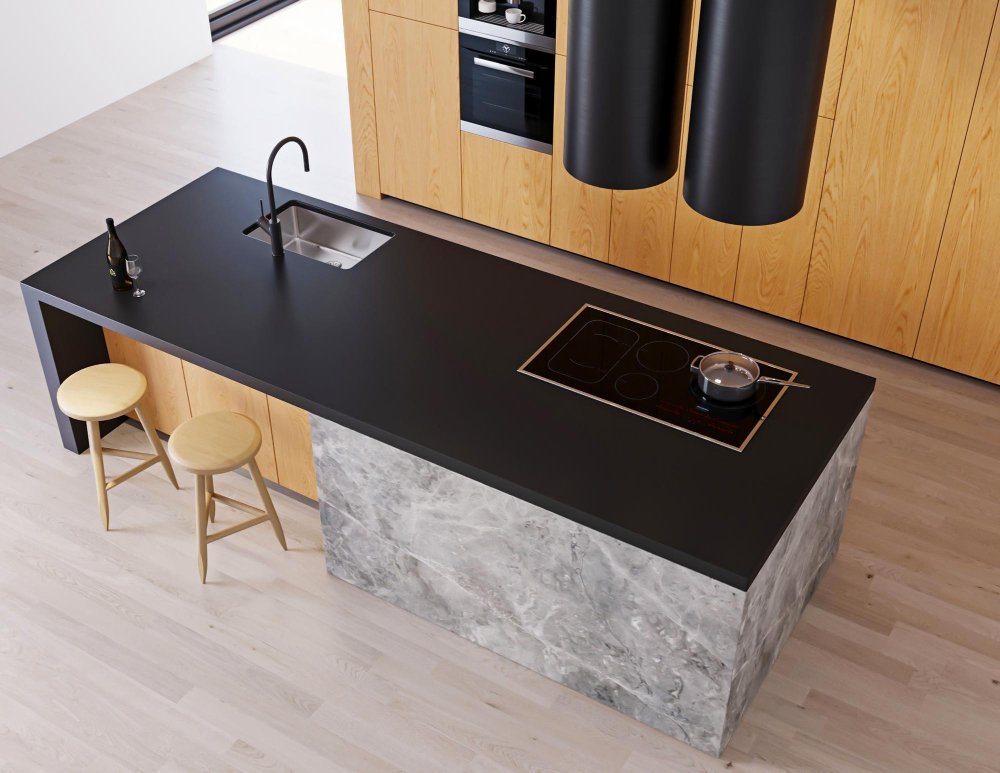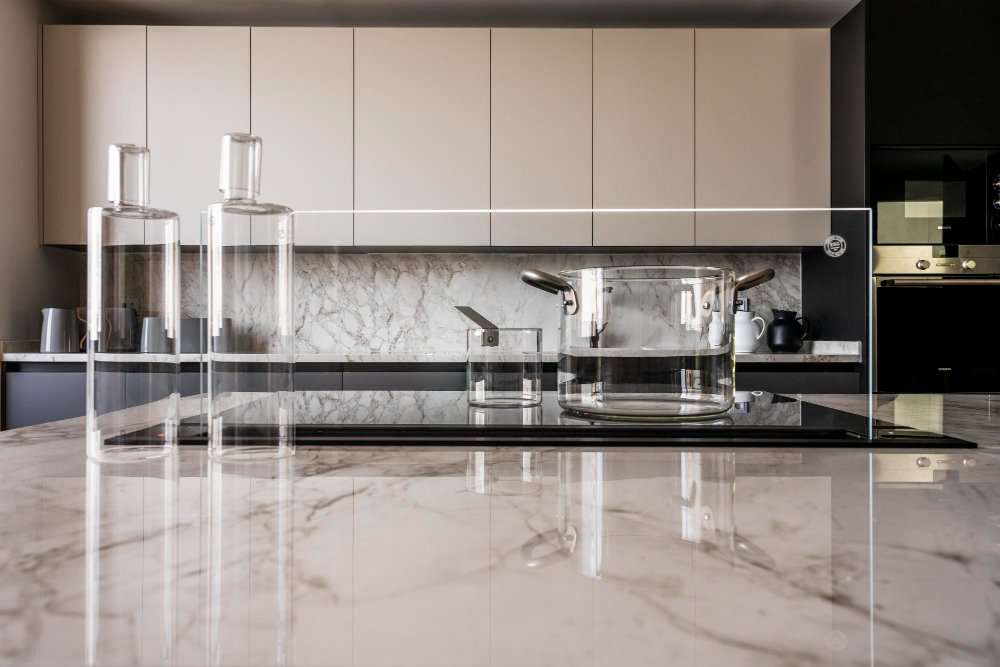

“Sometimes the most beautiful kitchens are the ones where every detail has a clear purpose.”


Begin with Function Before Choosing Finishes
It is tempting to start with cabinet colors or countertop samples, but the layout will influence your daily experience far more than any finish. Think about your current kitchen. Where do people bump into each other? Which cabinets are difficult to reach? Where does clutter collect? A practical design should create comfortable pathways between the refrigerator, sink, cooktop, pantry, and main preparation surface. If several people use the kitchen at once, separate work zones may be more useful than relying only on the traditional work triangle. Start by identifying your three biggest priorities:- More preparation space
- Better pantry and cabinet storage
- Improved lighting
- Additional seating
- Easier movement through the room
Quick Tip: Photograph your kitchen during breakfast, dinner preparation, and cleanup. The photos will reveal where dishes, groceries, appliances, and paperwork naturally accumulate, helping you design storage around real habits.
Once the layout works, the visual design becomes much easier. You are no longer decorating around problems—you are building a calm, efficient foundation.

Use a Limited Palette Without Making the Kitchen Feel Flat
Minimal design works best when the room feels layered rather than empty. A restrained palette of two or three main materials can create visual continuity while allowing texture, light, and craftsmanship to stand out. Warm white cabinetry paired with natural wood and lightly veined quartz is a reliable combination. Soft gray, muted taupe, pale oak, and brushed metal can create the same sense of simplicity without making the room feel sterile. Materials that work well in a clean kitchen include:- Flat-panel or simple Shaker cabinetry
- Quartz countertops with subtle movement
- Full-height slab or understated tile backsplashes
- Engineered wood, porcelain tile, or luxury vinyl flooring
- Brushed nickel, aged brass, or matte black hardware

Hide Clutter with Storage Designed Around Daily Routines
A minimal kitchen only stays clean when storage is easy to use. If putting something away requires moving three other items, it will probably remain on the counter. Instead of filling the kitchen with more cabinets, improve the accessibility of the storage you already plan to include. Deep drawers can hold pots, dishes, and small appliances more efficiently than traditional base cabinets. Pull-out pantry shelves make it easier to see ingredients before they expire. Useful storage upgrades include:- Full-extension drawers
- Vertical dividers for trays and cutting boards
- Pull-out waste and recycling bins
- Appliance garages with nearby outlets
- Drawer inserts for utensils and spices
- Hidden charging stations
Read More in Bathroom Revival Hub Blog
- Hardwood Flooring: A Step-by-Step Guide to Wood Flooring and Solid Wood Flooring Installation
 Planning a hardwood flooring project? This step-by-step guide walks you through choosing the right wood flooring, preparing your space, installing solid wood flooring, and protecting your investment for years of lasting beauty and performance.
 - Dekton Countertops: A Story of Transformation with Ultra-Compact Dekton SurfacesFollow a homeowner’s renovation journey as a simple countertop upgrade evolves into a complete kitchen transformation. Learn how Dekton Countertops, Ultra-Compact Dekton Surfaces, and Dekton Kitchen Surfaces combine exceptional durability with timeless design to elevate everyday living.
- Ultra-Compact Dekton Surfaces for High-Performance Kitchens
 Dekton Countertops help homeowners modernize kitchens with ultra-compact surfaces, luxury finishes, and advanced residential durability. Learn how Ultra-Compact Dekton Surfaces improve functionality and contemporary kitchen design.
Build a Realistic Sacramento Remodeling Budget
Every kitchen remodel in Sacramento will have a different price depending on the room size, layout changes, materials, appliances, permitting, and labor. The smartest approach is to create a detailed budget by category rather than relying on one broad estimate. Prioritize spending in this order:- Structural, plumbing, and electrical work
- Cabinetry and functional storage
- Countertops and durable flooring
- Lighting and ventilation
- Decorative finishes and accessories
- Final appliance dimensions
- Cabinet and doorway clearances
- Countertop overhangs
- Electrical outlet locations
- Flooring transition heights
- Product lead times